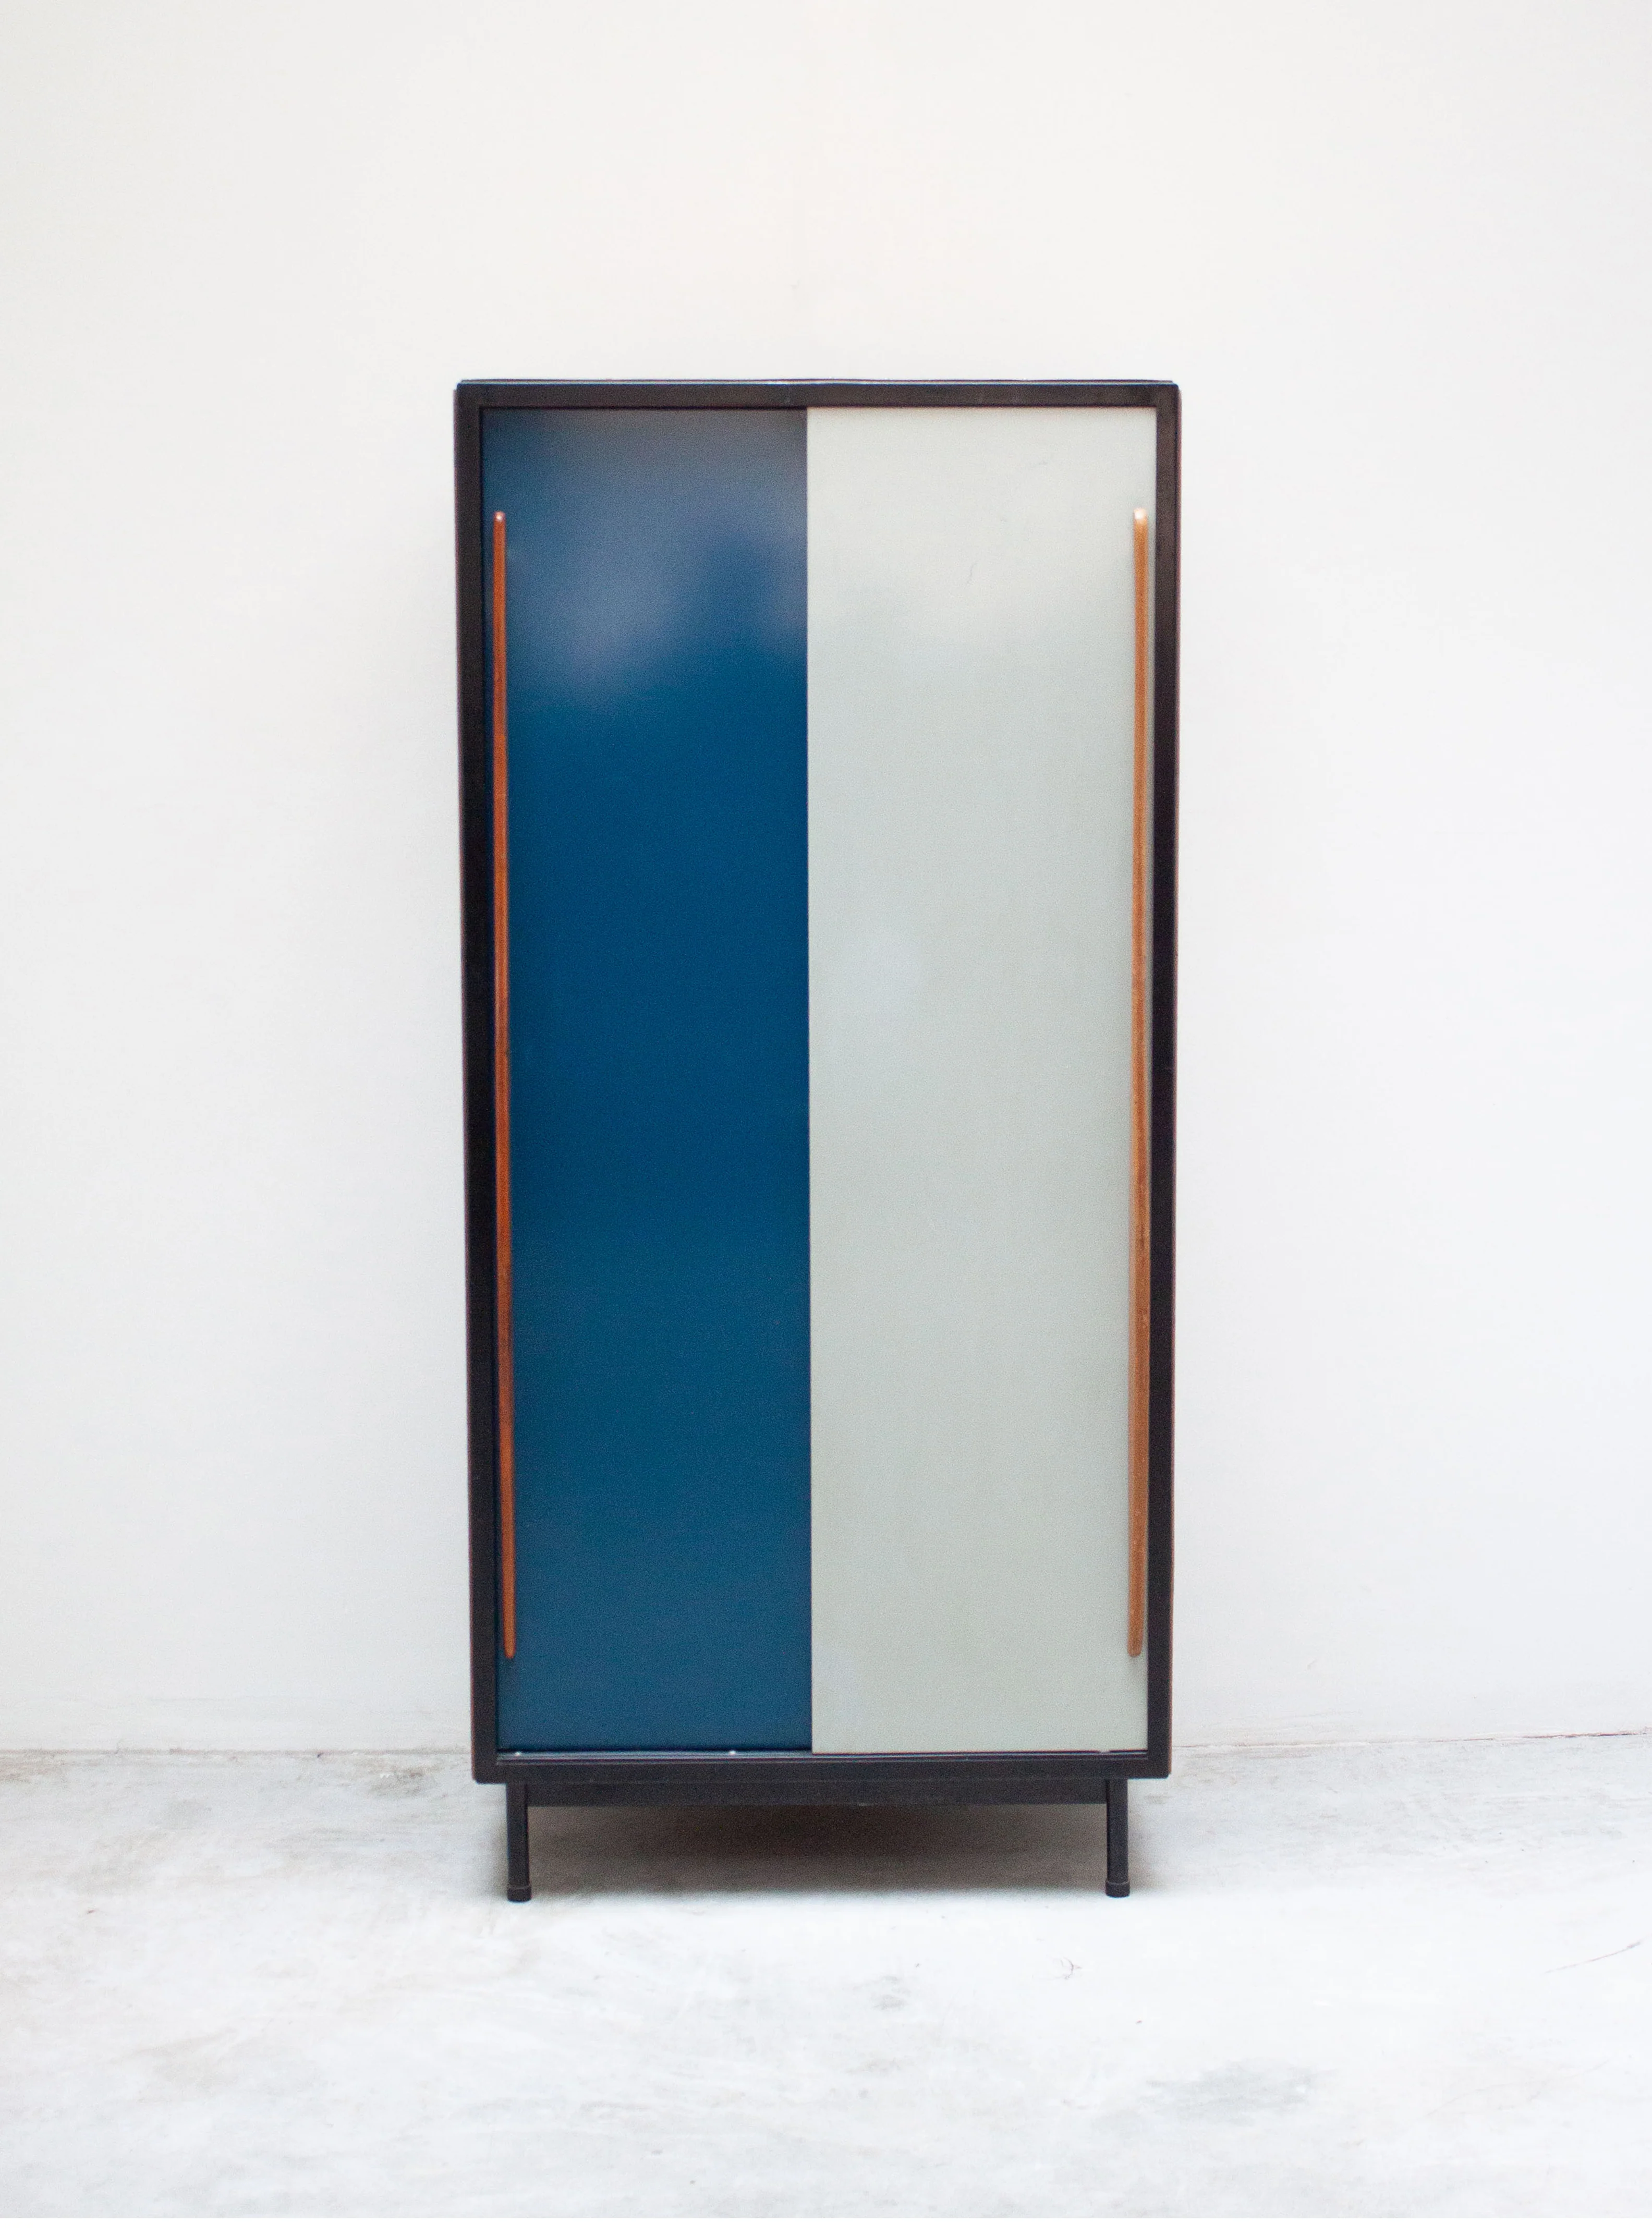


Tubax Wardrobe by Willy Van Der Meeren (Blue/Grey)
This is by far the best wardrobe we have had so far! Designed by Belgian architect Willy van der Meeren for Tubax in 1952. It's made from firm metal frame with lacquered metal sliding doors and teak veneered panels. The beautiful shaped handles are also made from teak wood. Behind the sliding doors you'll find a clothing rail on the left side and three shelves on the right side. This wardrobe is in great condition with normal signs of wear. These can be seen in the pictures.
Willy van Der Meeren was born on July 7, 1923 in Lebbeke. Although he started studying medicine at the KU Leuven in 1942, he chose to switch to studying Architecture at the Académie de Bruxelles the following year. He couldn't settle there either whereafter he switched again and ended up continuing his education at the Ter Kameren college of arts, where modernist ideas better suited his ways of thinking. Van Der Meeren can be considered the last representative of modernism in Belgium.
In 1964 he founded Atelier Alpha, which described the development of standardised building elements that could be assembled in different ways. It's in this context that the design of the Warotveld residential area must be seen. A well-known application of industrialisation of public housing is the CECA house, also known as the ECSC house, which he designed with architect Léon Palm in the 1950s. This is a prefab house that could be built for about half the price of a normal house. An example is on the Bruul in Leuven.
Dimensions
Height: 175 cm
Width: 80 cm
Depth: 50 cm
$1,333.20
Original: $3,809.15
-65%Tubax Wardrobe by Willy Van Der Meeren (Blue/Grey)—
$3,809.15
$1,333.20Product Information
Product Information
Shipping & Returns
Shipping & Returns
Description
This is by far the best wardrobe we have had so far! Designed by Belgian architect Willy van der Meeren for Tubax in 1952. It's made from firm metal frame with lacquered metal sliding doors and teak veneered panels. The beautiful shaped handles are also made from teak wood. Behind the sliding doors you'll find a clothing rail on the left side and three shelves on the right side. This wardrobe is in great condition with normal signs of wear. These can be seen in the pictures.
Willy van Der Meeren was born on July 7, 1923 in Lebbeke. Although he started studying medicine at the KU Leuven in 1942, he chose to switch to studying Architecture at the Académie de Bruxelles the following year. He couldn't settle there either whereafter he switched again and ended up continuing his education at the Ter Kameren college of arts, where modernist ideas better suited his ways of thinking. Van Der Meeren can be considered the last representative of modernism in Belgium.
In 1964 he founded Atelier Alpha, which described the development of standardised building elements that could be assembled in different ways. It's in this context that the design of the Warotveld residential area must be seen. A well-known application of industrialisation of public housing is the CECA house, also known as the ECSC house, which he designed with architect Léon Palm in the 1950s. This is a prefab house that could be built for about half the price of a normal house. An example is on the Bruul in Leuven.
Dimensions
Height: 175 cm
Width: 80 cm
Depth: 50 cm